Construction & Remodeling Project Gallery
Project Gallery — Real Projects, Real Craftsmanship
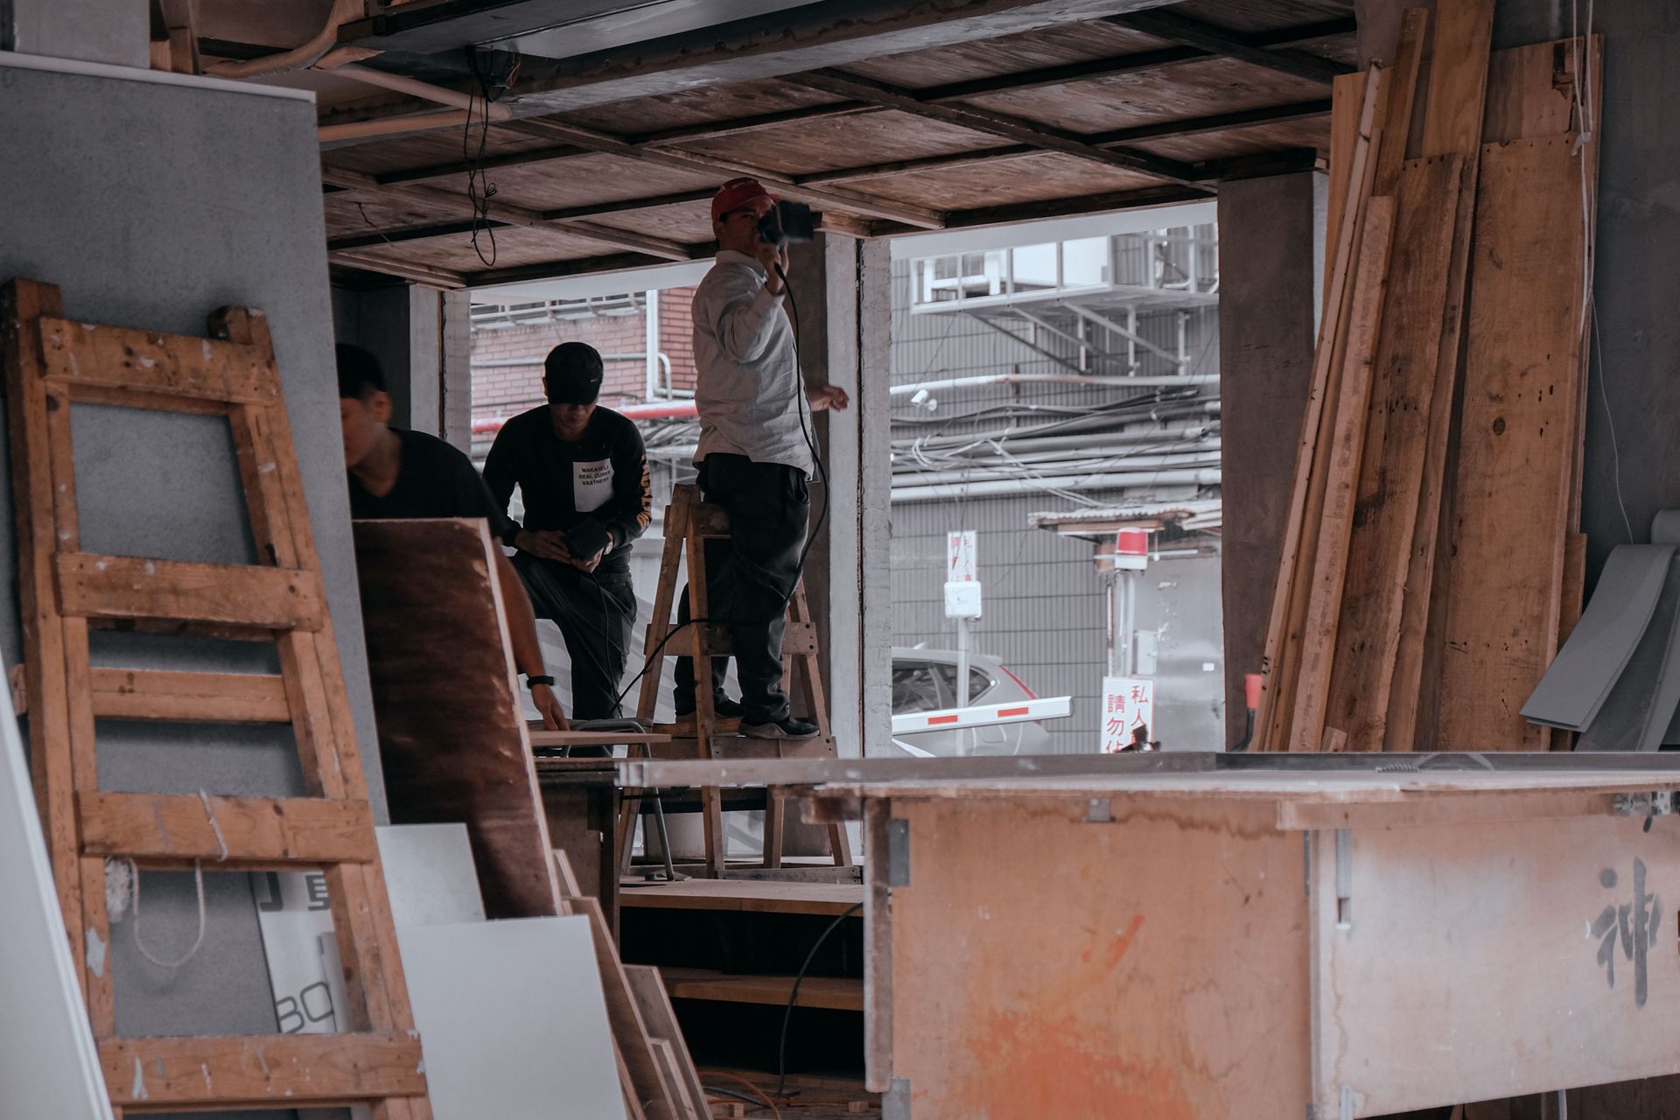
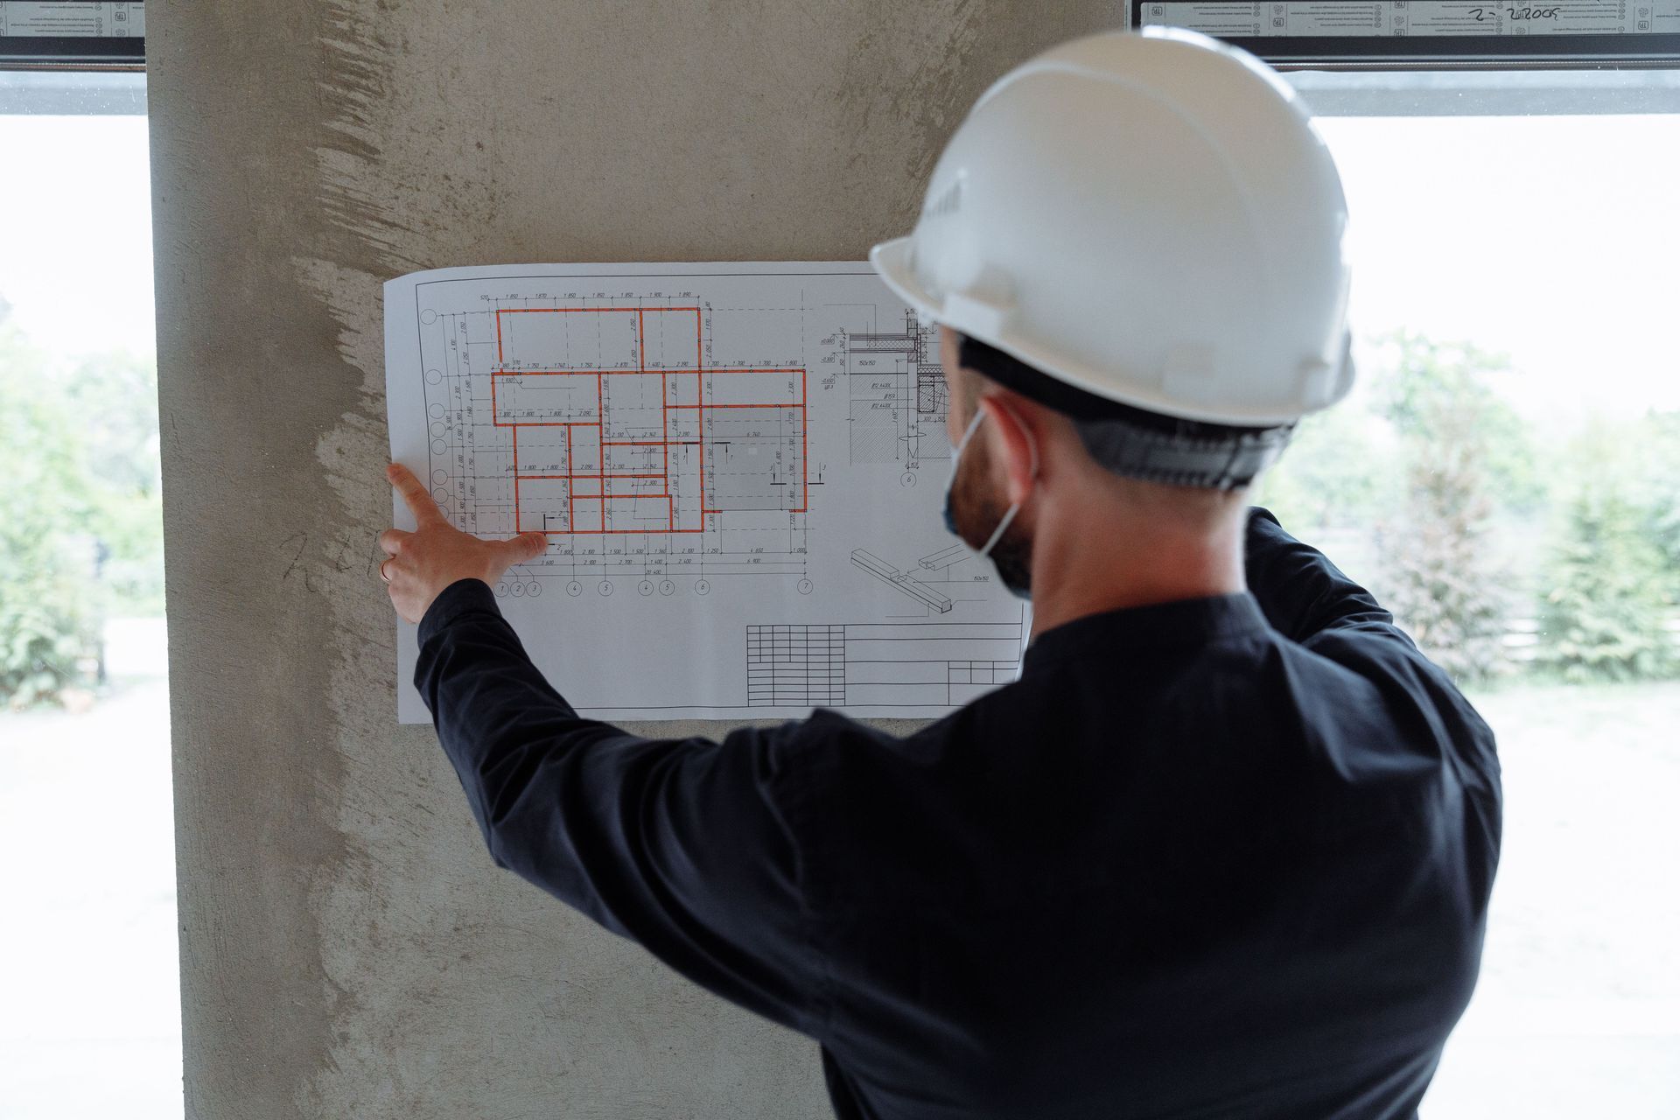
Welcome to the Action General Construction gallery. Since 1989 our team has completed a diverse range of projects across Simi Valley and Ventura County, from kitchen and bathroom remodels to commercial tenant improvements, concrete foundations, and custom cabinetry installations. This gallery highlights our work quality, attention to detail, and commitment to delivering functional and attractive spaces that meet client goals and code requirements.
Our Gallery
Why a Portfolio Matters
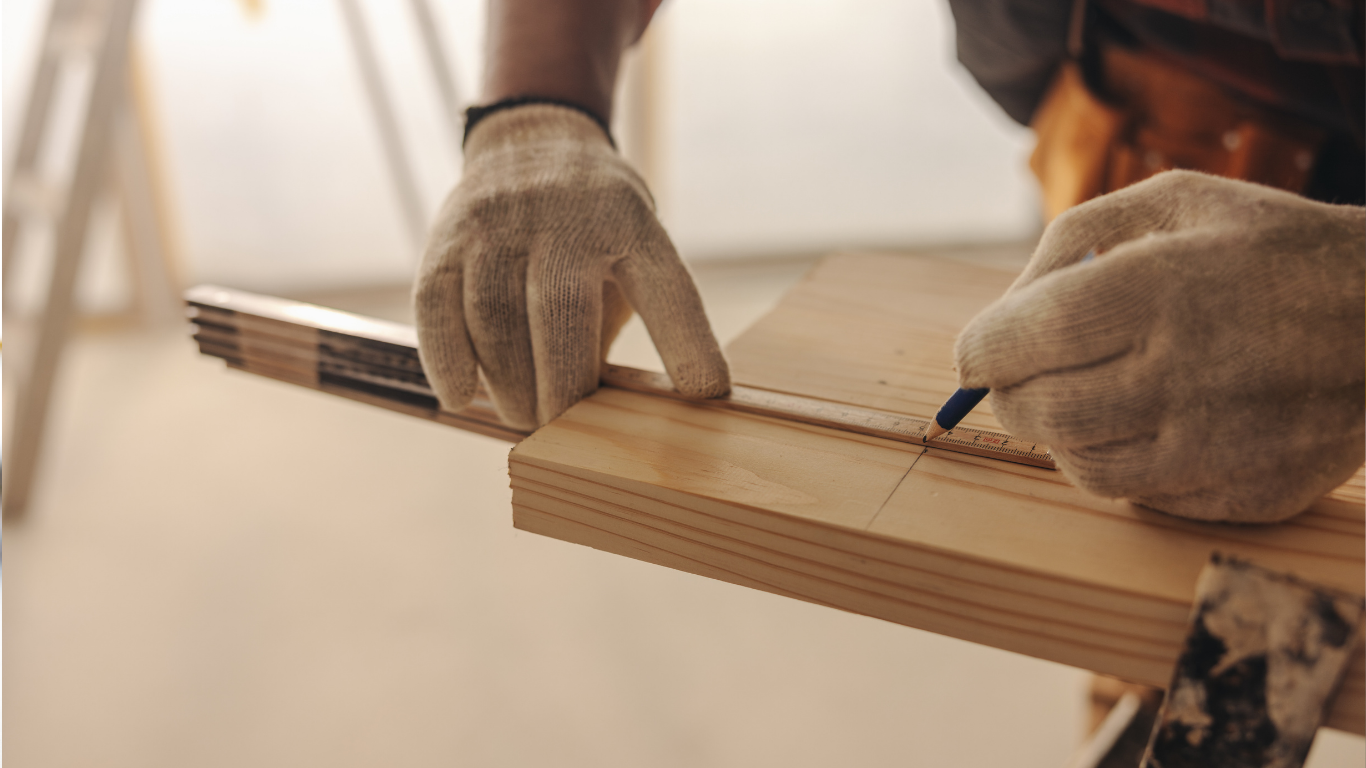
A contractor’s portfolio demonstrates real-world capabilities — how materials, finishes, and design choices translate in built form. Reviewing project photos helps clients:
Featured Project Categories
1. Kitchen Remodels
Our kitchen projects showcase layout optimization, custom cabinetry installation, countertop integration, lighting upgrades, and appliance coordination. Common themes include:
- Open-plan cabinetry with islands and seating
- Durable surfaces and water-resistant details
- Efficient storage solutions such as pull-out pantries and utensil organizers
2. Bathroom Renovations
Bathroom projects demonstrate wet-area construction expertise including waterproofing, curbless showers, tile work, vanities, and moisture-resistant materials. Typical features highlighted:
- Curbless and ADA-ready shower entries
- Custom tile patterns and niches
- Vanity top installations and seamless plumbing integrations
3. Whole-House Renovations
Photos of whole-house renovations show structural modifications, updated mechanical systems, and finish coordination. These projects illustrate:
- Structural openings and beam integrations
- New flooring installations and trim work
- Coordinated color and finish palettes
4. Custom Woodwork and Cabinetry
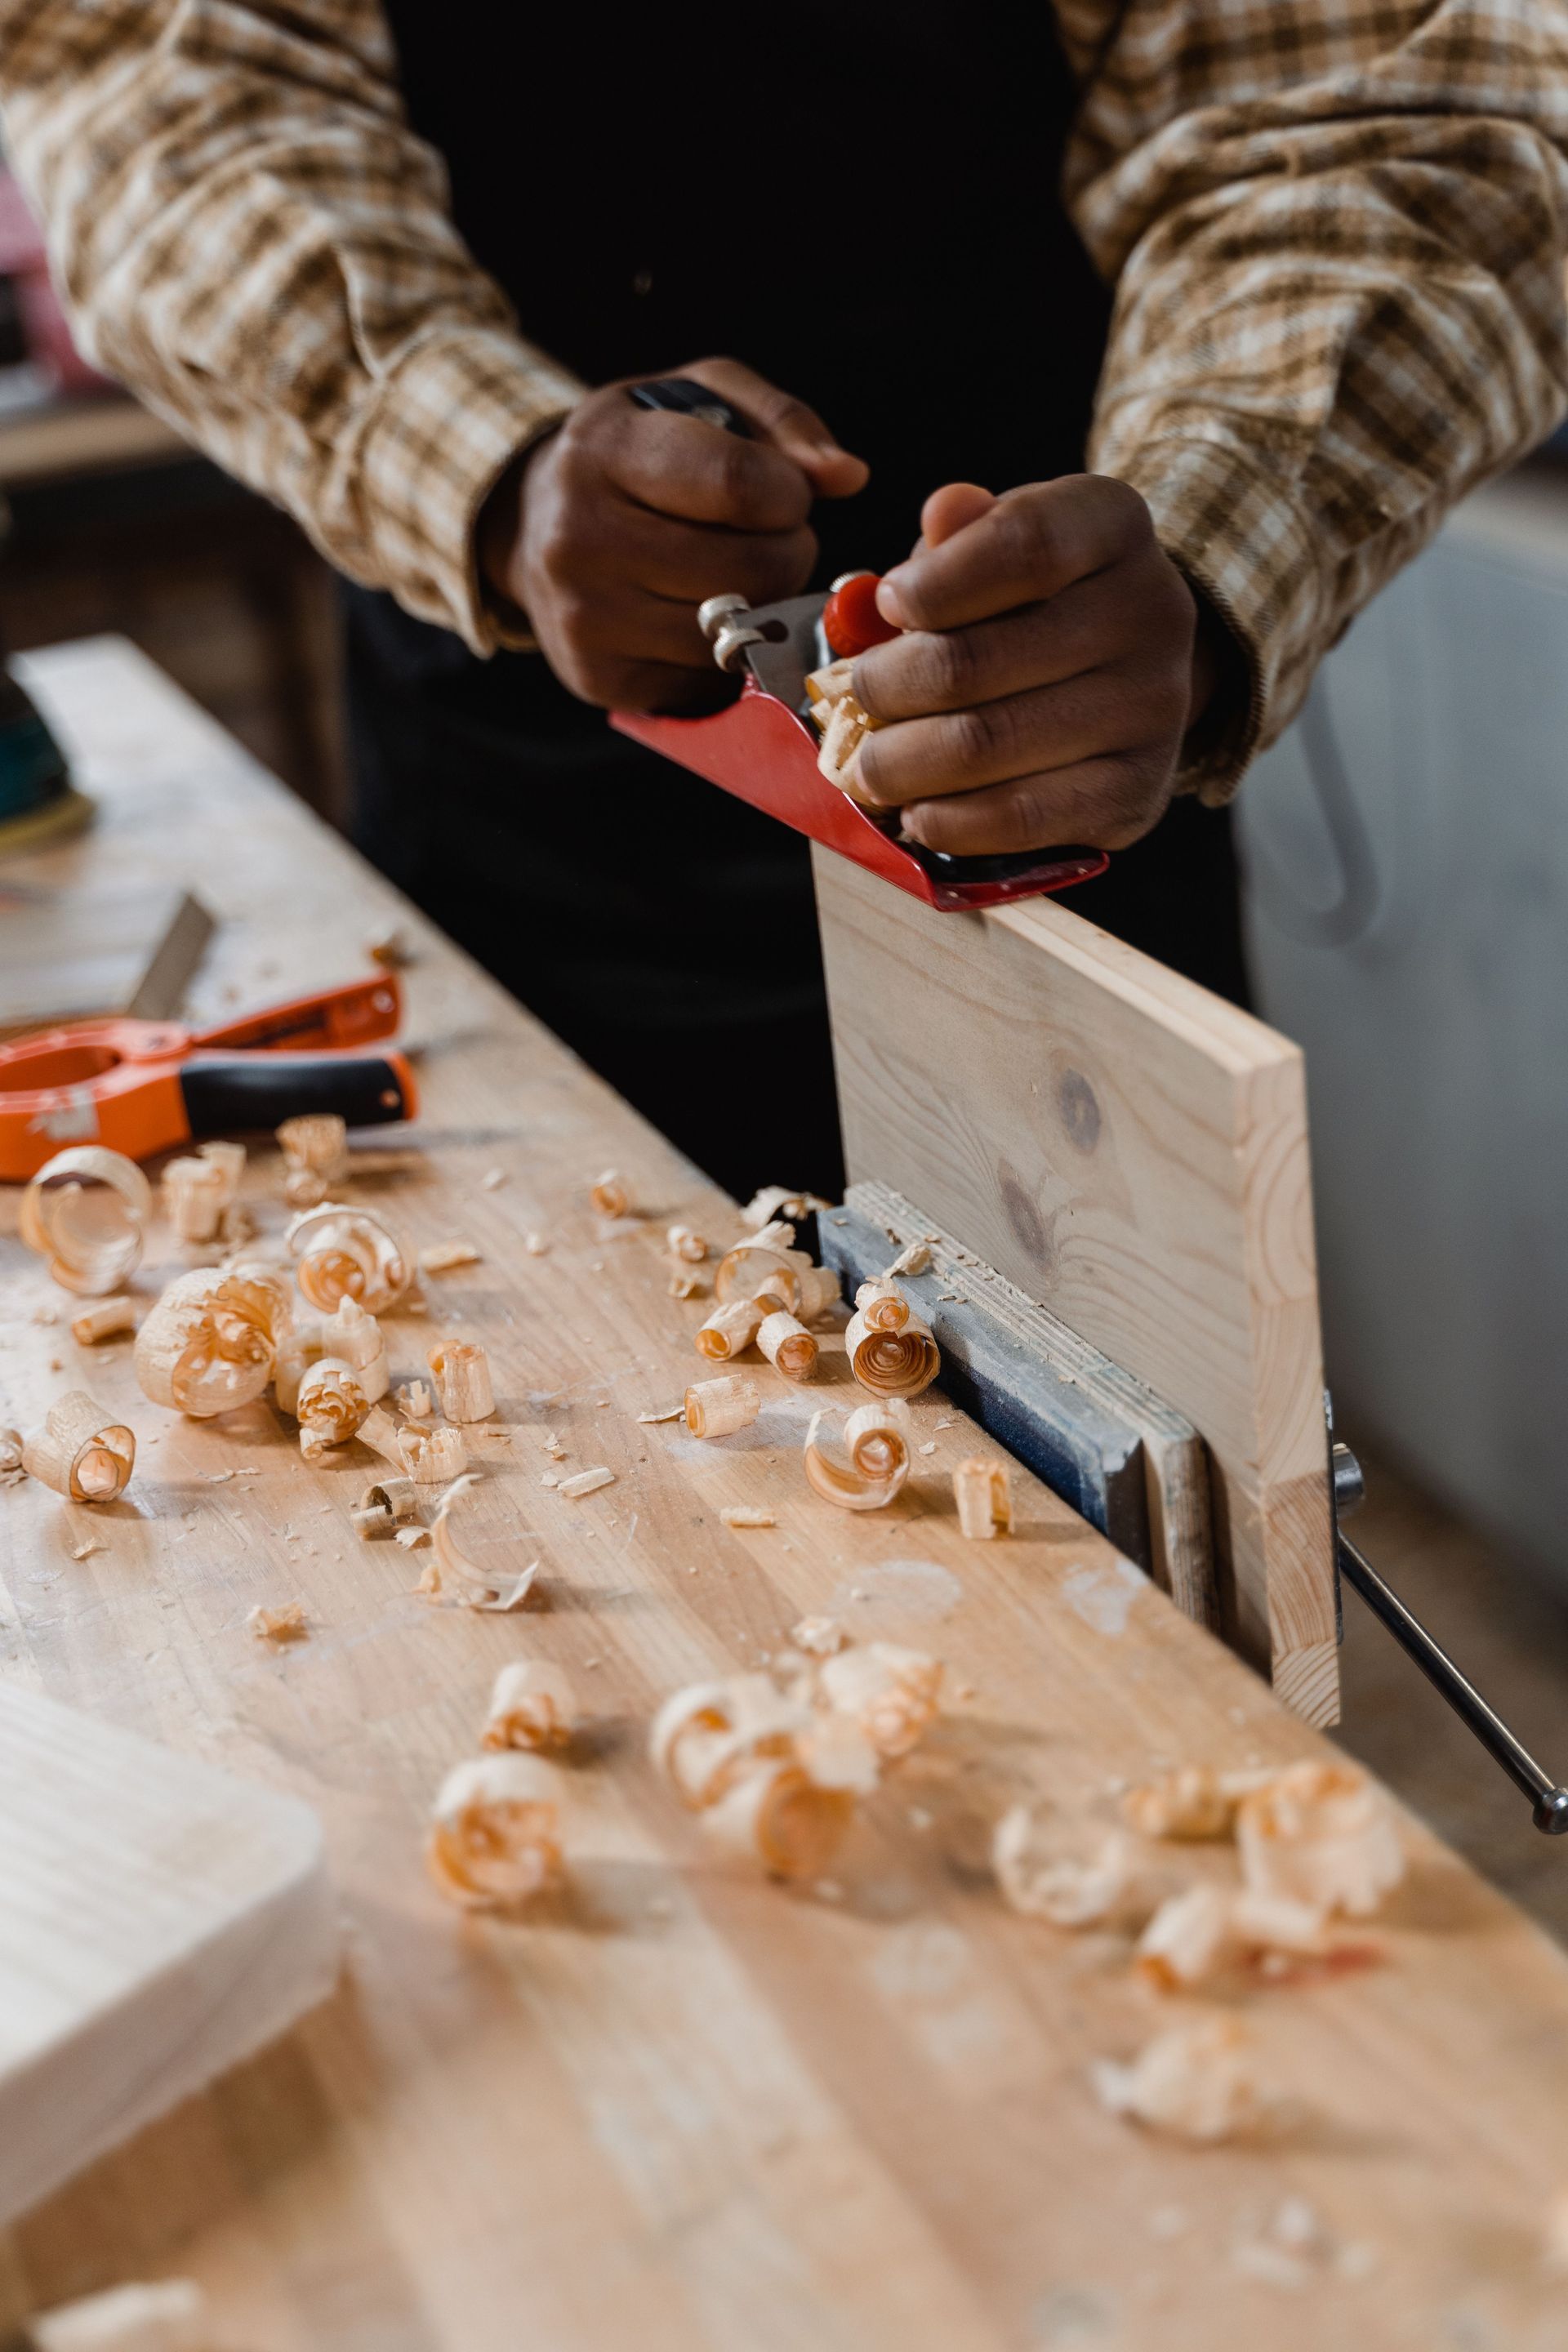
Cabinetry photos emphasize joinery, finish quality, and site-specific millwork details:
- Built-in bookcases and media centers
- Custom kitchen cabinetry with dovetail drawers and quality hardware
- Bathroom vanities and laundry cabinetry tailored to space requirements
5. Concrete and Site Work
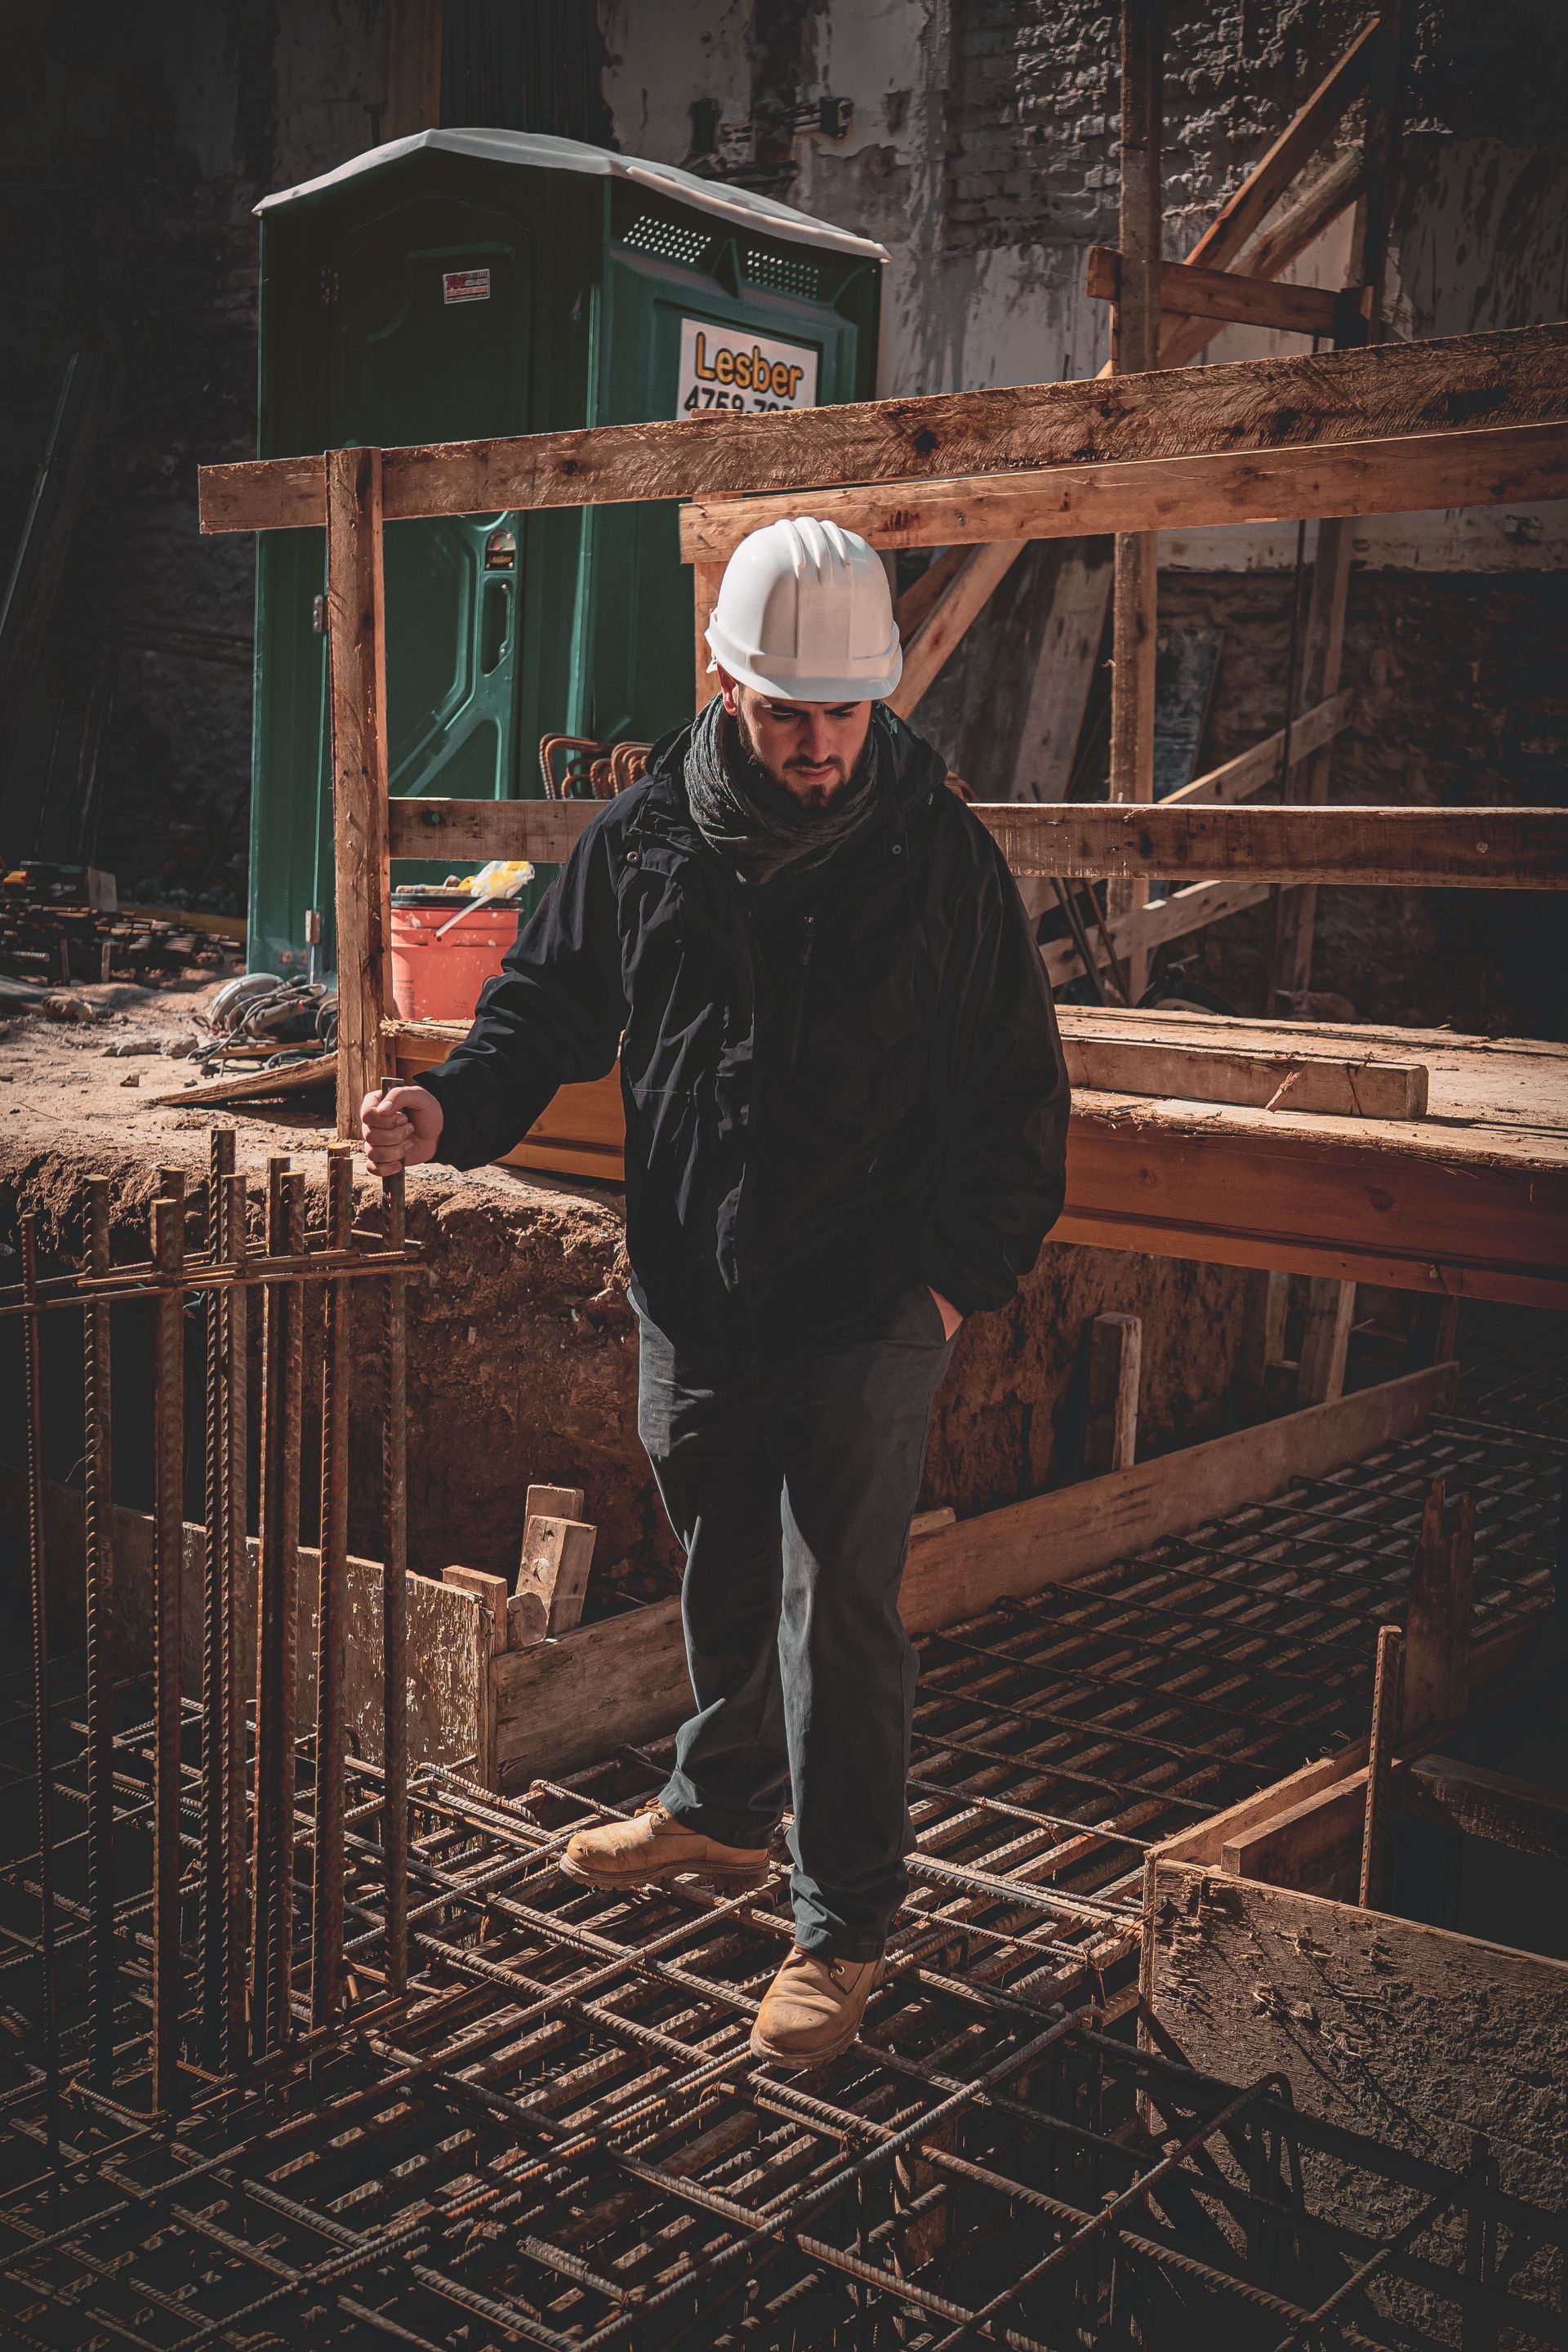
Concrete work images demonstrate slab pours, foundation footings, retaining walls, stamped decorative concrete, and heavy equipment staging:
- Reinforcement placement and formwork
- Finished driveways and ADA-compliant ramps
- Site grading and erosion control measures
6. Commercial Tenant Improvements
Commercial gallery items highlight retail build-outs, office fit-outs, and ADA modifications:
- Tenant-ready suites with MEP coordination
- Durable finishes suited for high-traffic environments
- ADA parking and signage implementations
Project Highlights and Descriptions (examples)
Simi Valley Kitchen Transformation:
Reconfigured the work triangle, installed custom cabinetry, quartz countertops, and updated lighting while maintaining budget and meeting inspection timelines.
Ventura Bathroom Retrofit:
Converted a tub to a curbless ADA shower, added slip-resistant tile, updated ventilation, and replaced fixtures for improved accessibility and comfort.
Commercial Retail Build-out:
Coordinated late-night work to meet a client’s opening date while keeping adjoining businesses operational; installed new storefront glazing, partition walls, and accessible counters.
Foundation and Slab for New Addition:
Excavation, compaction, rebar placement, and high-strength concrete pour with vapor barrier and finished slab for residential addition.
How to Use the Gallery for Your Project Planning
- Identify styles and finishes you like and share them during your consultation.
Take note of construction details you appreciate — we can often replicate or adapt these solutions.
Use the gallery to set realistic expectations for timelines and finishes.
Client Feedback and Testimonials
Clients often praise our responsiveness, attention to detail, and ability to keep projects on schedule. Feedback typically highlights:
- Clear communication and punctual progress updates
Skilled installation and clean, organized job sites
Respect for occupied homes and businesses during construction
Scheduling a Tour of Completed Work
If you’d like to see completed projects in person (when available), we can sometimes arrange client-approved site visits or provide references. Call (818) 266-0950
to inquire about possible walk-throughs.
Inquiries
Frequently Asked Questions (FAQs)
Do you have references for past projects?
Yes. We provide client references and may offer site visit opportunities when permitted by homeowners or business clients.
Can you replicate a project I see in the gallery?
Yes. Provide images and we will develop a plan that adapts the design to your space and budget.
Are gallery projects all recent?
Projects in the gallery span our history and demonstrate both classic solutions and recent work that meets current code and finish standards.
Contact and Next Steps
Ready to discuss a project inspired by our gallery? Call (818) 266-0950
to schedule a consultation and site visit. Bring gallery examples to your consultation to help us understand your design priorities.